Rock Hill outdoor drainage resource

Grading and Drainage Correction Help in Rock Hill

The 2021 International Residential Code uses 6 inches of fall within the first 10 feet as a common surface-drainage benchmark away from foundation walls. Existing Rock Hill yards still need elevation checks, a reachable outlet, and confirmation of local requirements and site constraints.

Editorial review date: July 19, 2026. Pricing and guidance sources were checked for this review.

Independent lead-generation website. We do not perform contractor services. Read terms and service limits.
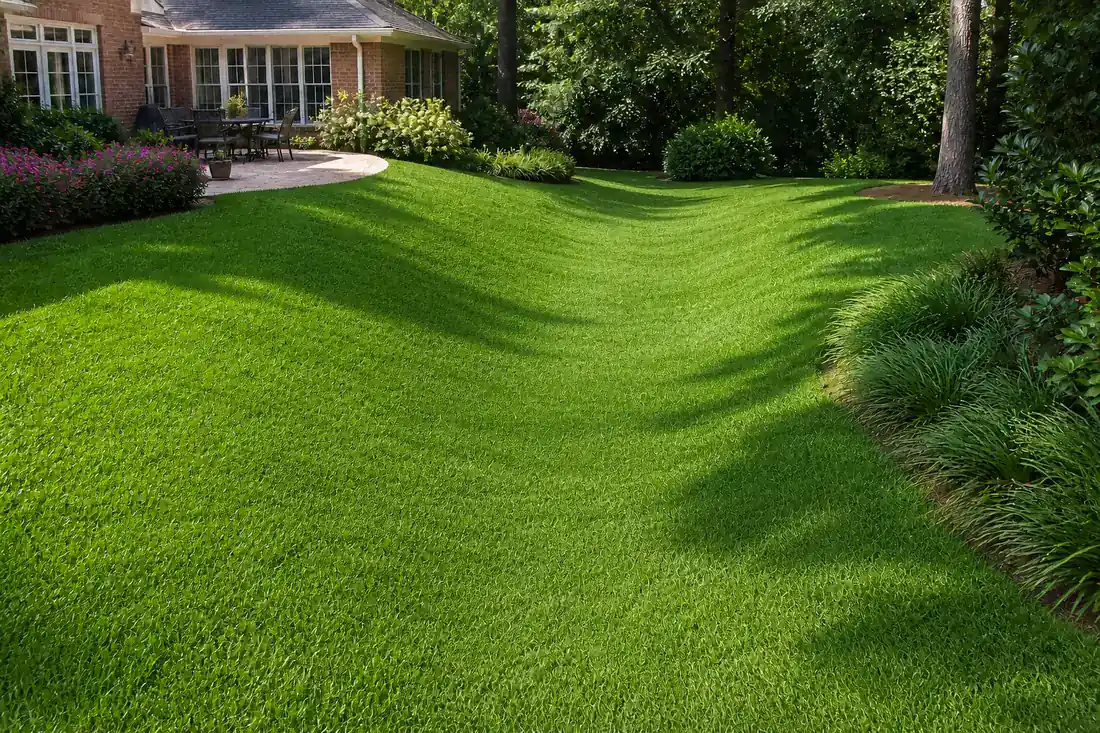
Broad shallow grass swale guiding surface water through a landscaped residential yard
A broad grassed swale can guide shallow surface flow when the grade, outlet, trees, and property edges allow it. This is a teaching example, not a site-specific design.

Positive slope starts at the building edge

The surface should carry runoff away from the foundation rather than form a reverse slope or pocket beside it. The 6-inch-over-10-foot benchmark comes from International Residential Code Section R401.3; exceptions address constrained lots and impervious surfaces. Use it as a review benchmark, not a promise that adding soil alone will solve every existing yard.

A swale is shaped surface conveyance

A swale is a broad, shallow depression graded along a continuous route. Its side transitions should remain mowable or planted, its low line should avoid abrupt humps, and its outlet should release without erosion. A swale moves surface water; it does not collect a deep saturated-soil corridor.

Regrading changes more than the low spot

Selective earthwork may cut high ground, fill a depression, or blend both into untouched elevations. Imported soil should suit the intended surface, be placed and compacted in controlled lifts, and preserve clearance at siding, doors, walks, trees, and utilities. Dense clay fill still needs a place for runoff to travel.

Measure existing elevations before moving soil

Mark the building edge, doors, walks, patios, high points, low points, property edges, and proposed outlet. A laser level, builder’s level, or surveyed elevation set can reveal reverse slope and flat sections that eyesight misses. The proposed surface should show continuous fall through every transition rather than one corrected spot.

Use the code benchmark with its limits

South Carolina currently uses the 2021 residential-code cycle, and International Residential Code Section R401.3 states a 6-inch fall within the first 10 feet away from foundation walls, with alternatives where physical barriers or lot lines prevent that distance. Existing-site review should confirm the locally applicable rule and avoid burying siding, vents, door thresholds, or drainage openings.

Shape a swale as one continuous low line

The swale centerline should descend toward a responsible outlet without isolated humps or pockets. Broad side slopes spread shallow flow and support vegetation or mowing. Tight property edges, roots, walks, and driveways can interrupt the route, which may require a different surface alignment or a collection point rather than a steeper ditch.

Build stable grade with planned cut and fill

Imported soil adds elevation; excavation creates room for a lower route. Place compatible soil in controlled lifts and compact it enough to limit settlement without sealing the intended planted surface. Tie new grade gradually into untouched ground, protect mature roots, and plan where excess soil leaves the site.

Give clay runoff somewhere to go

Clay-rich soil can hold water when saturated and shed water when compacted. Regrading can change the direction of that surface flow, but the new slope still needs a stable endpoint. A swale that ends at another flat clay pocket simply relocates the ponding.

Include stabilization and restoration in the scope

Bare earth needs erosion control as soon as grading ends. A complete quote should identify seed or sod, topsoil, mulch or matting where appropriate, watering and establishment responsibility, hardscape repair, and outlet protection. The approved cost set has no standalone grading range, so compare these quantities and exclusions directly.

Confirm excavation and jurisdiction before work

SC811 applies before soil is cut or utilities may be exposed, and private lines need separate identification. If the proposed outlet touches a public inlet, ditch, right-of-way, or regulated land-disturbance question, confirm the responsible City of Rock Hill or York County requirements rather than assuming access.

Frequently asked questions

What slope should a yard have away from a foundation?

International Residential Code Section R401.3 uses at least 6 inches of fall within the first 10 feet as a common benchmark, with exceptions for constrained conditions. Confirm the applicable local requirement and actual elevations.

When does grading beat a French drain?

Grading fits broad surface sheeting, reverse slope, and shallow depressions. A French drain addresses water moving through a repeatable saturated-soil corridor.

What does a swale do?

It shapes a wide, shallow route that conveys surface water across the yard while keeping the flow path visible and maintainable.

Why can added soil fail in a clay yard?

Fill can remove a low point while creating another one. Compacted clay also sheds or holds water, so the finished surface still needs continuous fall and a responsible outlet.

What belongs in a grading quote?

Elevation checks, cut and fill quantities, imported soil, access, compaction, erosion control, outlet work, and seed, sod, planting, or hardscape restoration should be explicit.

Request delivery: submitting sends your details through Web3Forms. The request may be shared with a local outdoor drainage provider for follow-up. Submission does not guarantee availability, response time, or a quote.

Describe your yard drainage problem

Prefer to call? Call (803) 471-6547.

After submission, Web3Forms displays a confirmation. Submission does not guarantee availability, response time, or a quote.